137 Mains Lane, Poulton-le-Fylde
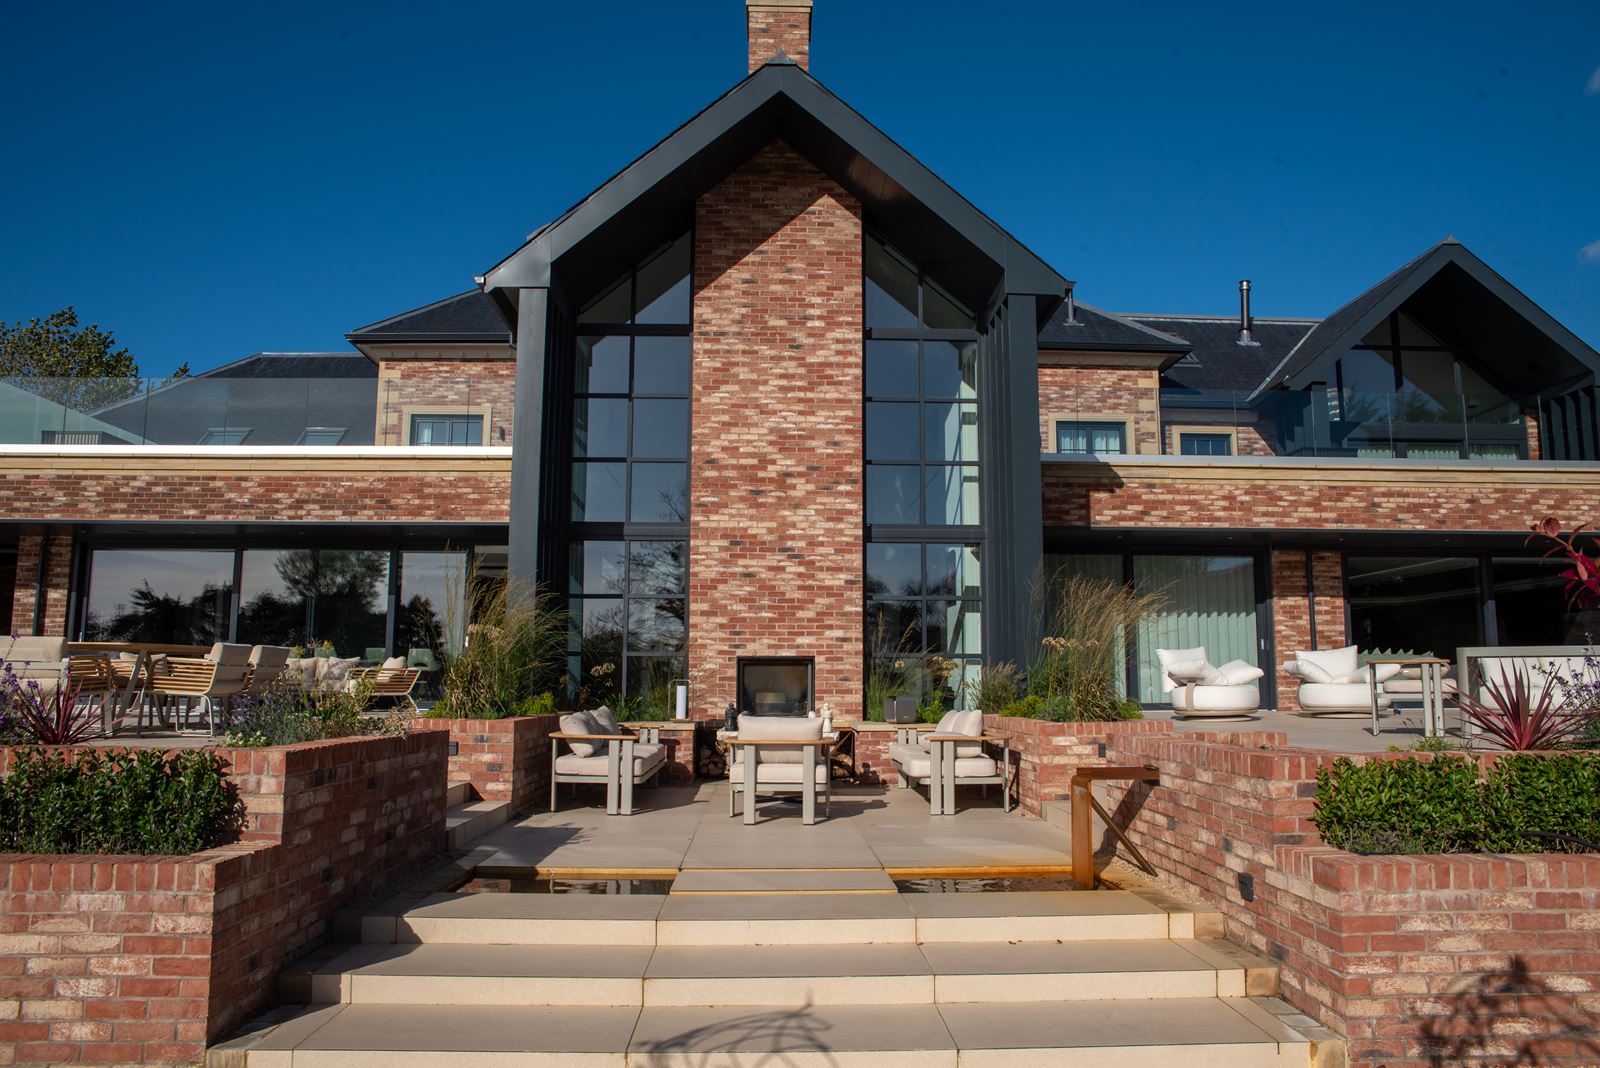
FJBS Ltd was commissioned as principal contractor to build this substantial private home on Mains Lane in Poulton-le-Fylde. The design pairs traditional brickwork with contemporary full-height glazing, built around a structural steel frame.
Inside, a double-height entrance hall and sweeping staircase open onto open-plan living and dining, a lounge with a feature fireplace and a bespoke kitchen. The leisure spaces include an indoor swimming pool, a home cinema, a games room, a home bar and a wine wall.
Outside, landscaped terraces, an outdoor kitchen and dining area and a garden glasshouse complete the grounds. Browse the gallery for photographs of the finished home, followed by images from the build.